
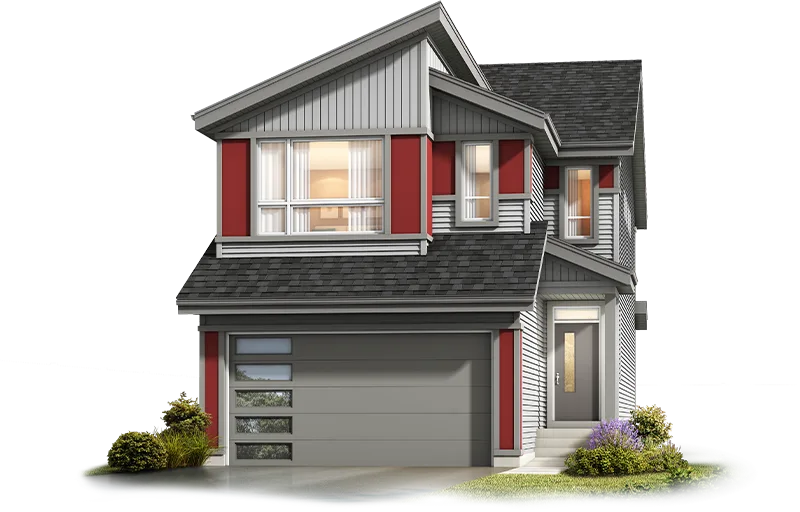
The Andre
Limited Edition: Room for Everyone
A bedroom and full bathroom on the main floor give guests or family a comfortable place to stay. Upstairs, choose three or four bedrooms to create the four- or five-bedroom layout that fits your life. An extended dining nook makes more room to gather.
A little more room where it matters
$700,000
-

 5 Beds + Loft
-

 3 Bath
-

 2,453 SQ FT
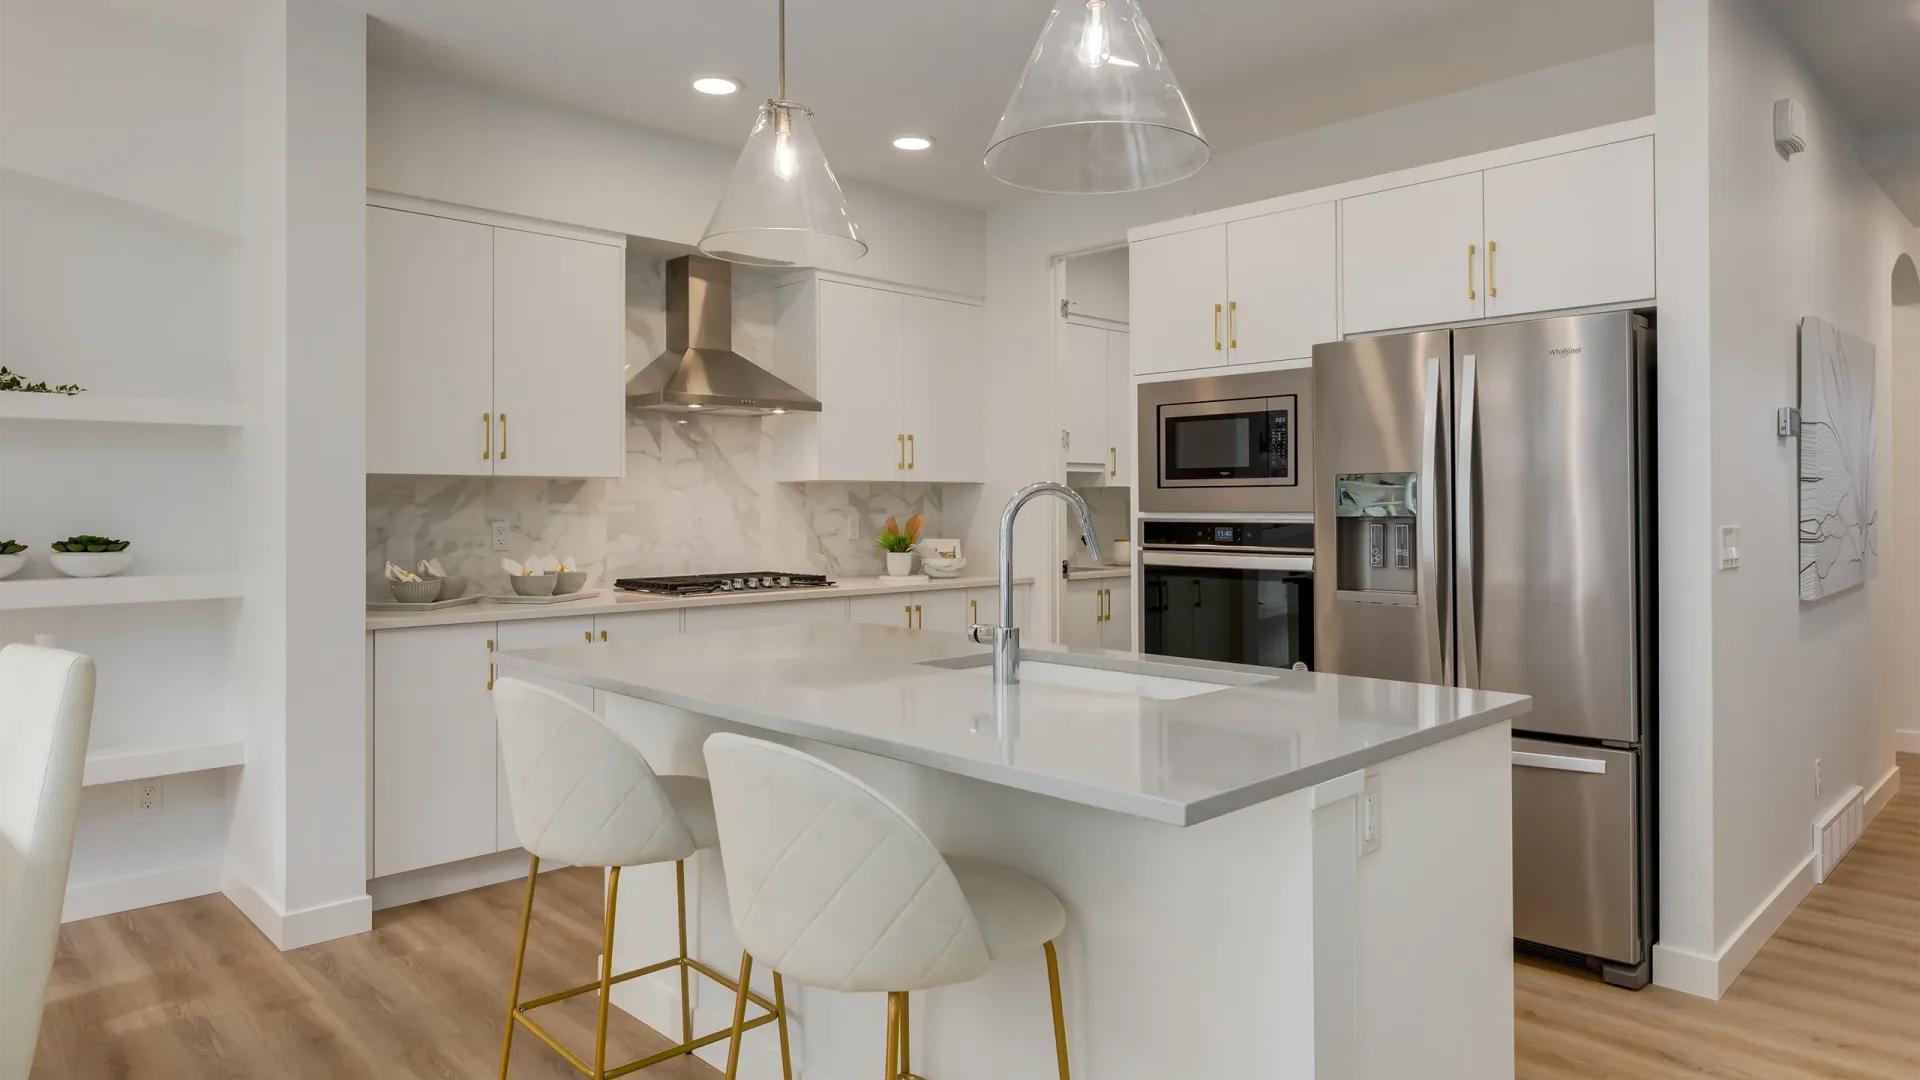
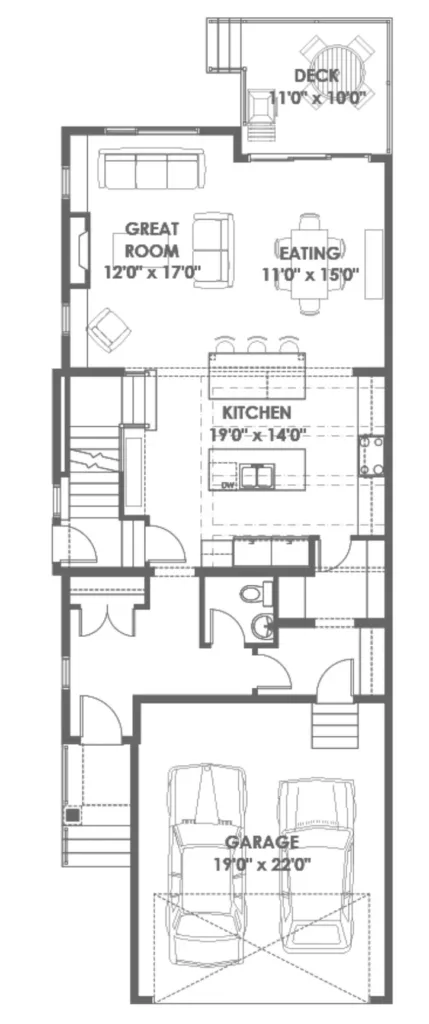
The Andre Limited Edition brings flexible sleeping space together with an open kitchen, dining area and great room. Keep everyone connected in the heart of the home, with a main-floor bedroom that offers another way to use your space.
Top 10 Features of The Andre
Main Floor Bed & Full Bath
A convenient main-level room suited for hosting visitors or supporting diverse family needs.
Spacious Kitchen–Dining–Great Room
A connected main living area designed for everything from hosting friends to enjoying a cozy night in.
Optional Spice Kitchen
A dedicated workspace that keeps cooking aromas contained and your main kitchen perfectly organized.
Optional 5-Bedroom Layout
Four bedrooms on the upper floor and one on the main level gives you flexibility for growing families, guests, or multi-generational living.
Upper Floor Loft
A comfortable bonus space for unwinding, hobbies, or settling in for movie nights.
Optional Side Entrance
A smart addition that leaves room for future possibilities, including a basement suite for family or potential rental income.
Elevated Ceilings
9' basement and main floor ceilings create an airy feel and enhance the flow of natural light.
4-Piece Ensuite
A soothing personal retreat with all the essentials for everyday comfort.
Upper Floor Laundry Room
Everyday convenience made simple with laundry located right where you need it.
Walk-In Closets in Secondary Bedrooms
Ample storage solutions that help keep every family member organized.
Find The Andre in a community that fits you
Compare current opportunities across Calgary-area communities, including locations in Calgary and Airdrie. See available layouts and community-specific pricing before choosing where you’d like to learn more.
Frequently Asked Questions
How many bedrooms can The Andre Limited Edition have?
The edition is presented with a main-floor bedroom and a choice of three or four upstairs bedrooms, creating a four- or five-bedroom layout. Ask about availability in your preferred community.
What makes this a Limited Edition?
The Limited Edition pairs a main-floor bedroom and full bath with an extended dining nook, available in select communities for a limited time.
Can I add a side entry or basement suite?
An optional side entrance leaves room for a future basement suite. Ask the sales team what is available on your lot.
How much does The Andre Limited Edition cost?
The Andre starts from $700,000. Pricing varies by community and lot.